The spaces that matter most.
Kitchens, bathrooms, basements, and full interior remodels — done with the craft and clarity GTA homeowners have trusted for two decades.
Twenty-two years of building inside Toronto and GTA homes — from century semis to suburban detached, gut renos to elegant refreshes.
JMack Builds Inc. has been the renovation arm of Jesse Mackowycz's company since day one. We handle the full scope — design coordination, permits, demo, framing, plumbing, electrical, finishes, and the final polish — using a network of vetted trades we've worked with for years. Every project runs through Jesse personally.
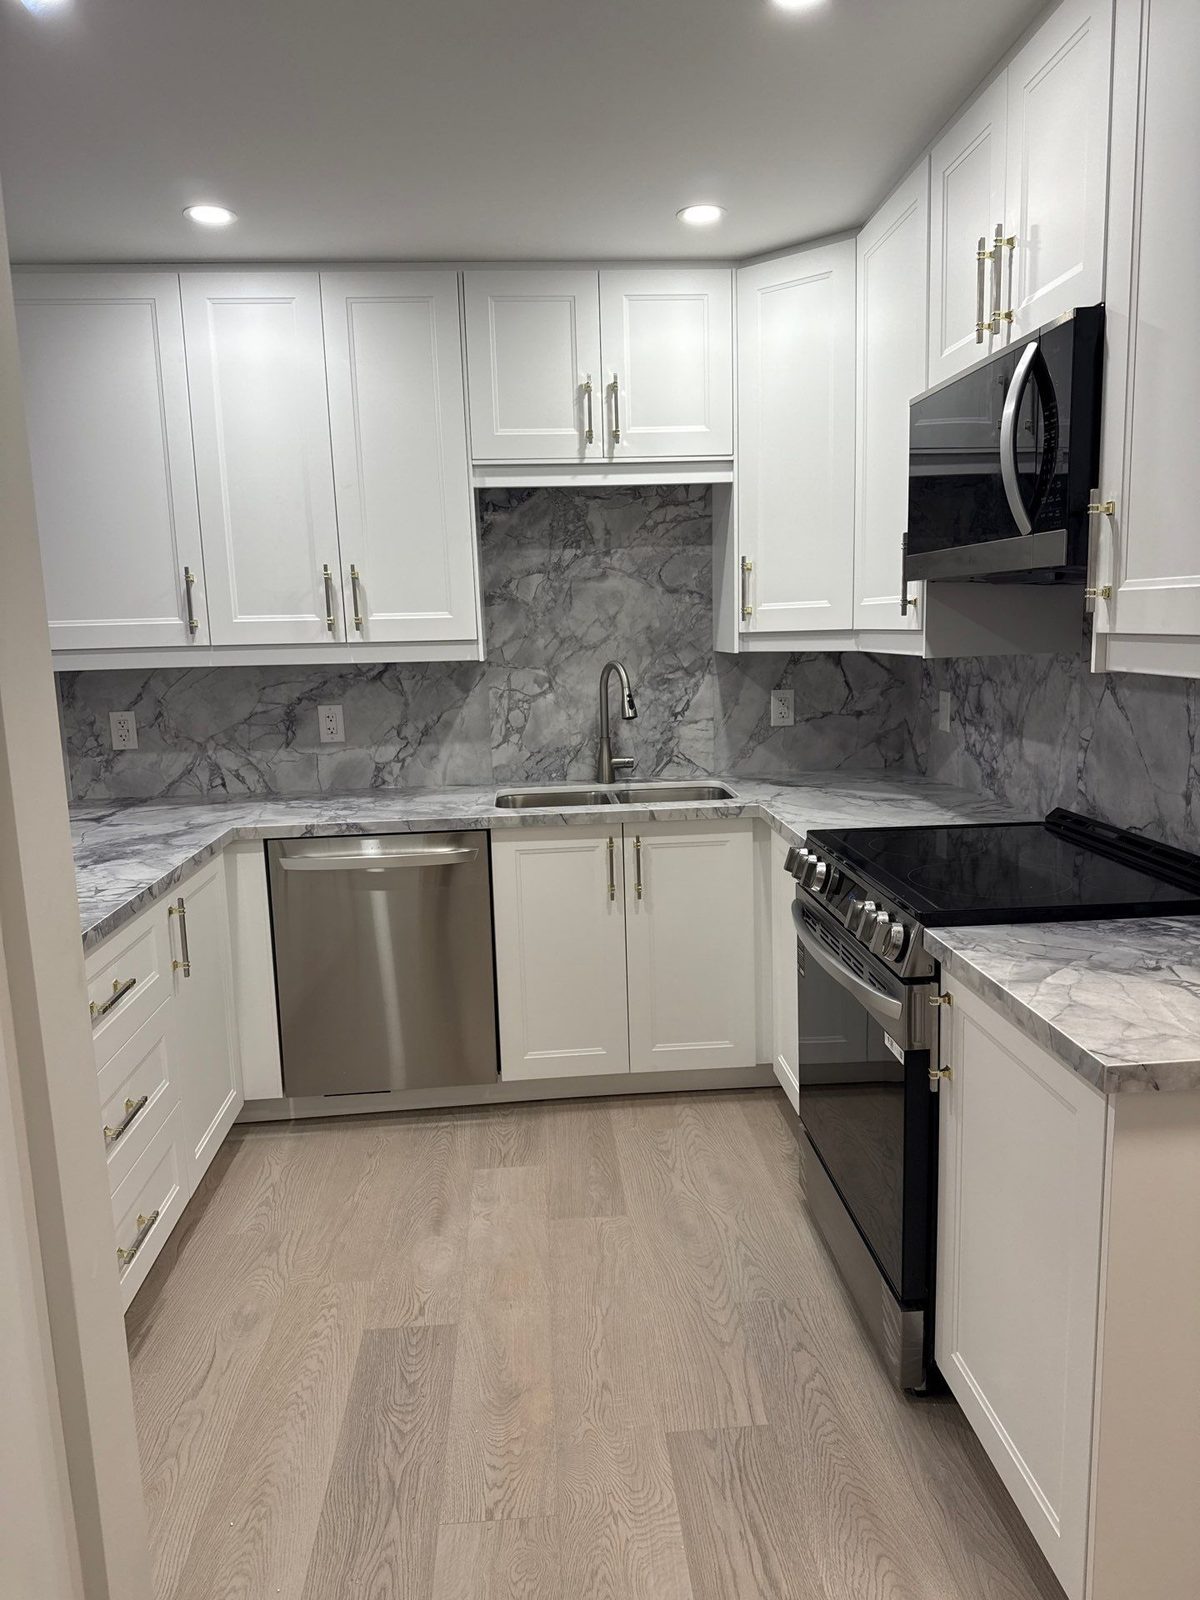
Kitchen renovations
The heart of the home. We've built kitchens for first-time renovators, multi-property investors, and families finally getting the layout they always wanted.
Transitional shaker. Modern slab-front. Open-concept removal of load-bearing walls. We handle the design coordination, permits, and the full build — and we won't quote anything we can't deliver.
- Layout redesign & load-bearing wall removal
- Custom & semi-custom cabinetry coordination
- Quartz, granite, and natural stone countertops
- Subway tile, ceramic, and stone backsplashes
- Hardwood, engineered, and tile flooring
- Lighting, electrical, and plumbing relocation
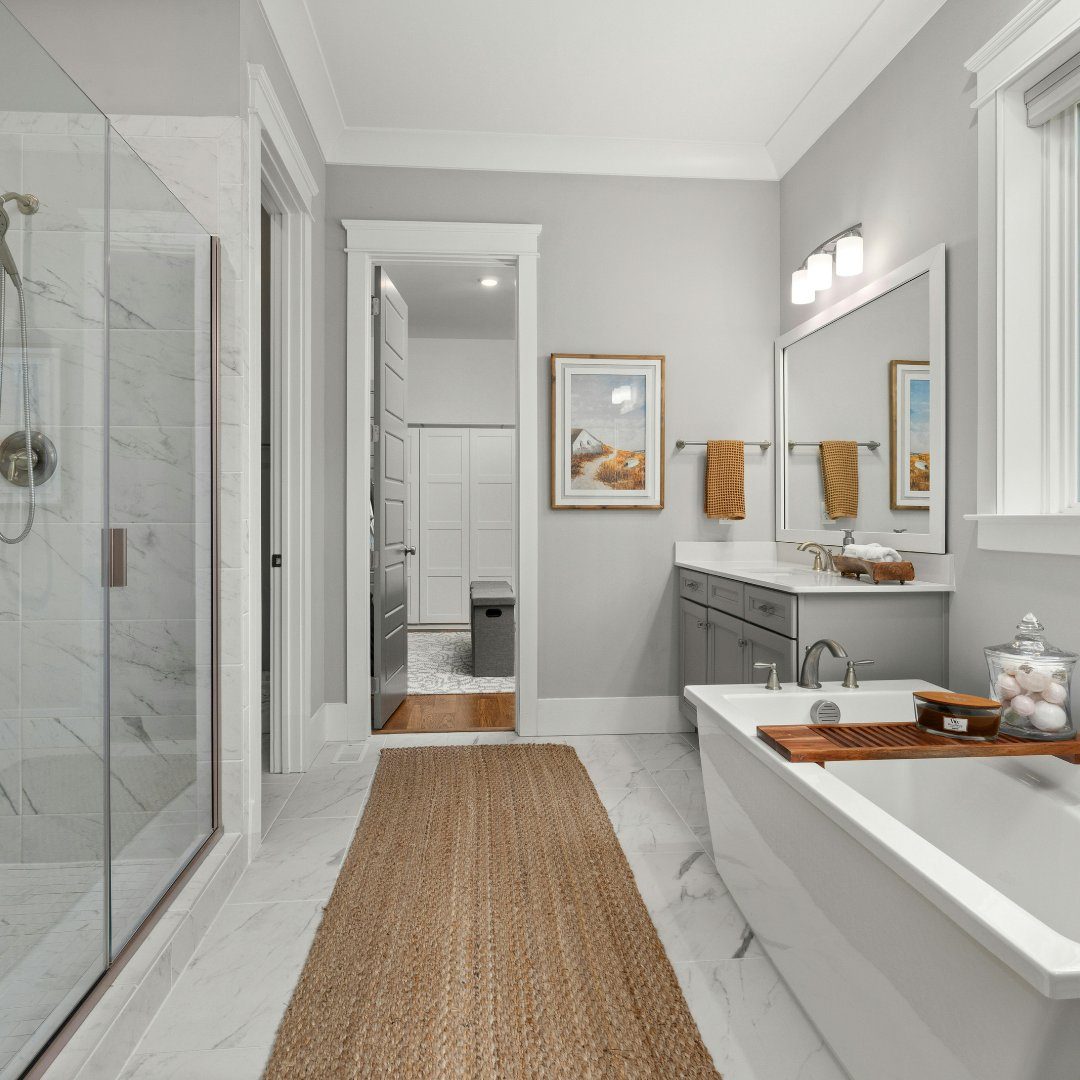
Bathroom renovations
Master ensuites, family bathrooms, and powder rooms — full gut renos with proper waterproofing, drainage, and ventilation done right the first time.
We're particular about the things you don't see: membrane behind the tile, proper slope on the shower floor, blocking in the walls for grab bars or future fixtures. Quality bathrooms last decades.
- Curbless and curbed walk-in showers
- Subway, hex, marble, and large-format tile
- Double-vanity layouts & custom storage
- Heated tile floors
- Frameless glass enclosures
- Full waterproofing & ventilation
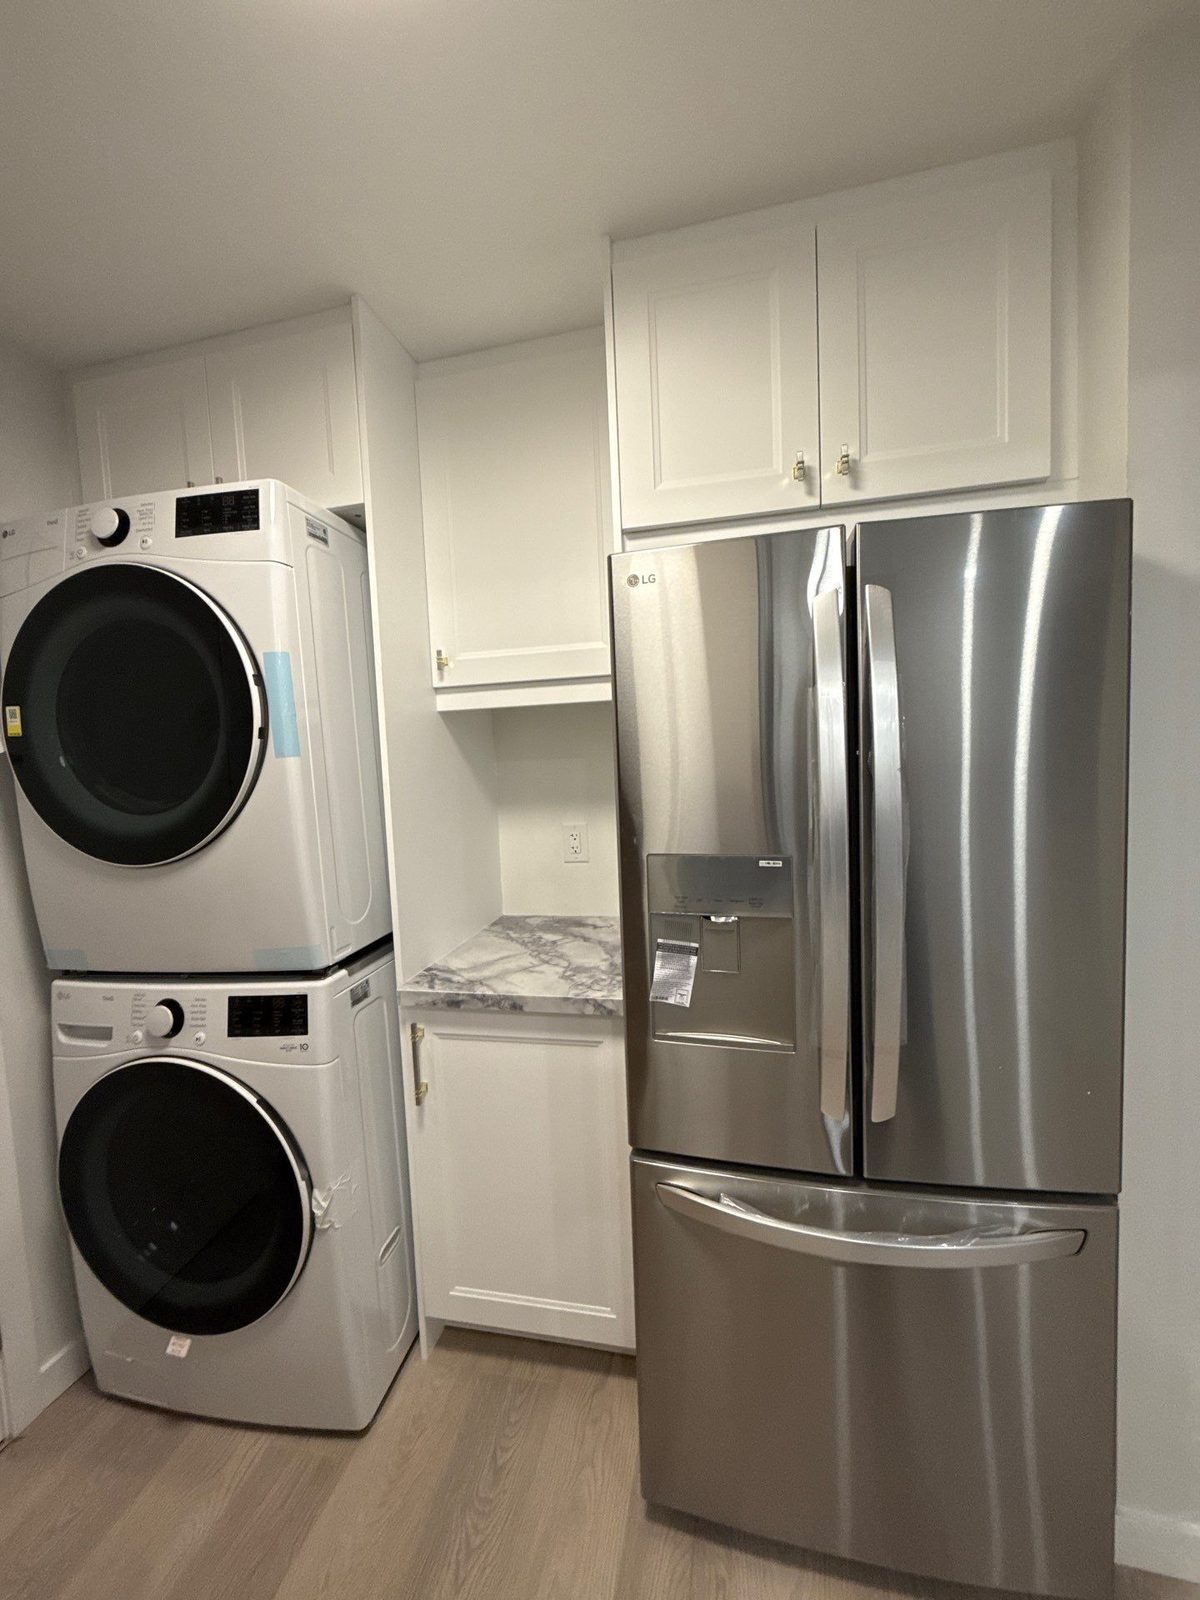
Basement finishing
Family rooms, home offices, in-law suites, and rental apartments — full basement build-outs in suburban GTA homes, plus older Toronto basements where moisture management is half the job.
I've been asked "is my basement worth finishing?" at least once a week for twenty years. The answer depends on what's underneath the drywall, and we'll tell you straight before you spend a dollar.
- Moisture remediation & waterproofing
- Framing, insulation, vapour barrier
- Egress windows for legal bedrooms
- Bathroom additions & rough-ins
- Kitchenettes for in-law / rental suites
- Soundproofing & ceiling treatments

Full home remodels
Whole-home transformations — new buyers updating before move-in, longtime owners ready for the next chapter, or investors prepping rentals.
One contractor, one schedule, one accountable point of contact. Phased to keep you in the home where possible, sequenced to minimize the disruption you can't avoid.
- Multi-room renovations & phased delivery
- Open-concept main floor reconfigurations
- Hardwood refinishing & full re-flooring
- Trim, doors, and finishing carpentry
- Full house painting & finishing
- Coordination with designers when needed
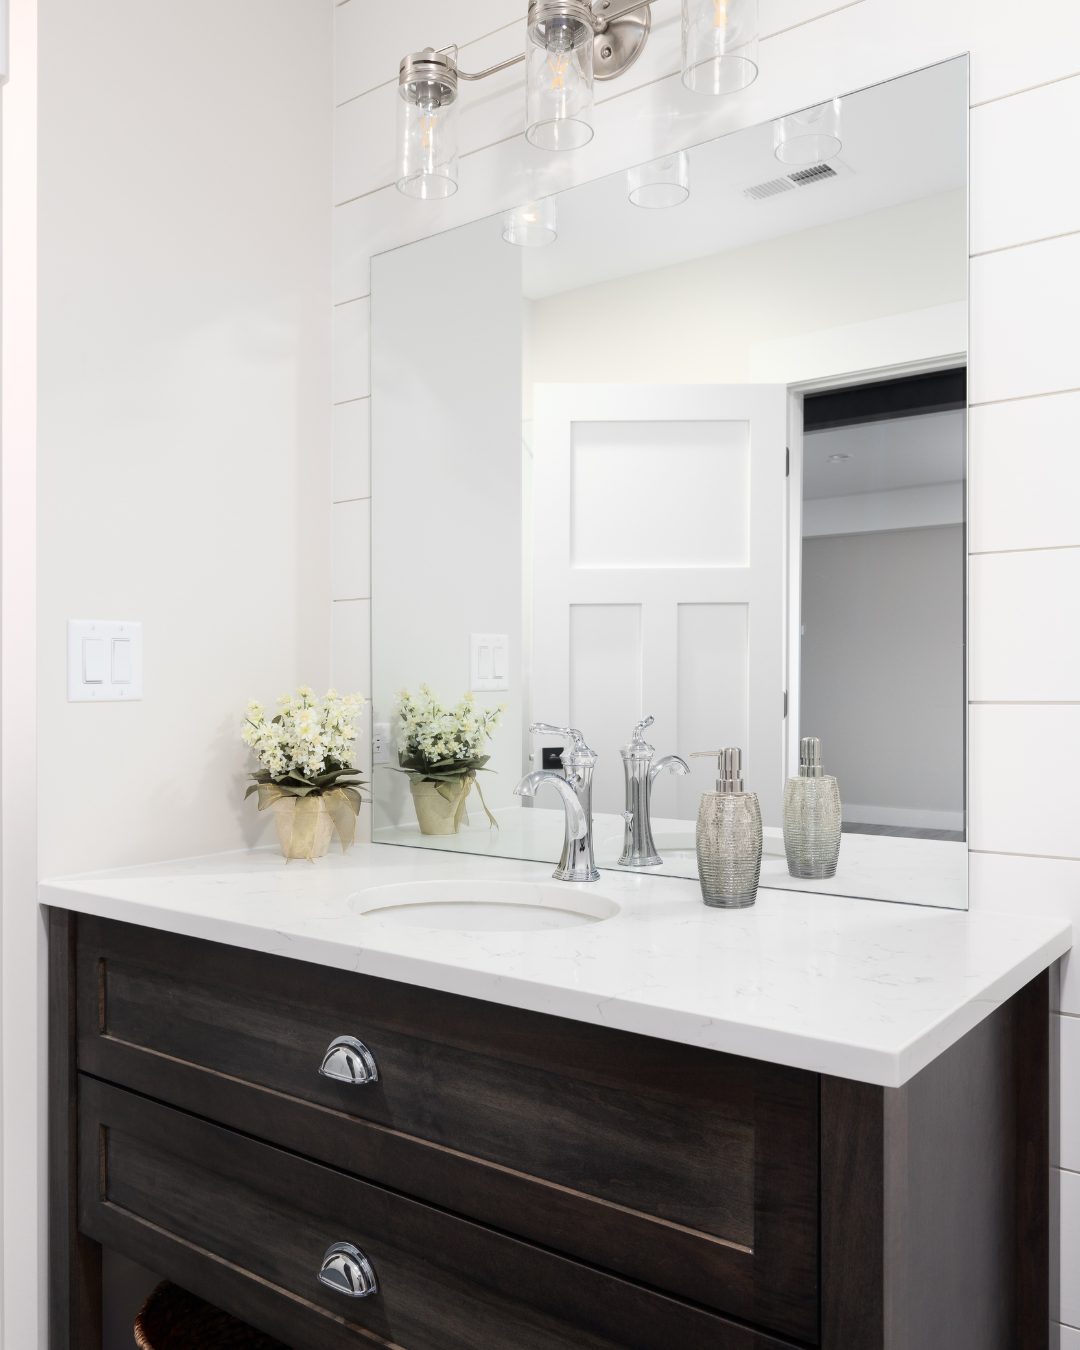
Powder room renovations
The small room every guest uses. A well-executed powder room punches well above its size — it's often the first upgrade homeowners tackle, and one of the highest-impact changes for the square footage.
We handle the full gut, or refresh just the finishes if the bones are good. Custom vanities in tight spaces, statement wallpaper, floating shelves, sconces — the details matter more here than anywhere else in the house.
- Full gut renos in as little as 1–2 weeks
- Custom vanity fabrication for tight footprints
- Statement tile, wallpaper, and paint
- Wall-mount and vessel sink options
- Updated lighting, ventilation, and plumbing
- Trim, mouldings, and finishing carpentry
A predictable path from idea to finish
Six stages. No mystery. You'll always know what's happening, what's next, and when. Most renovations move through this timeline in 6 to 14 weeks depending on scope.
Discovery call
15 minutesA quick phone call to understand what you're hoping to build, what's driving the renovation, and what your rough timing looks like.
- Project type and scope at a high level
- Your timing and budget range
- Whether we're the right fit for the project
Ballpark quote
2–5 business daysBased on what you shared on the call, we send back an honest ballpark — a range that reflects real project pricing, not a lowball to get in the door. If the range works for you, we go deeper. If it doesn't, no harm done, no time wasted on either side.
- Realistic price range based on scope you described
- Typical timeline for a project like yours
- What would push the number up or down
- Whether it makes sense to keep going
Detailed proposal
5–10 business daysIf the ballpark works, we build out a detailed written proposal — scope, approach, timeline, and pricing shaped to your specific project. Everything itemized so you know exactly what you're paying for and why.
- Line-item breakdown of trades and materials
- Timeline with milestone dates
- Payment schedule tied to project milestones
- What's included, what isn't, and why
On-site walk-through
60–90 minutesOnce you're comfortable with the proposal, Jesse comes to the home. This is where we walk the space together, verify what's behind the walls, confirm materials and finishes, and adjust the proposal into a signed contract with a fixed price.
- Detailed measurements and condition assessment
- Confirm materials, finishes, and inspiration
- Flag anything that could affect final cost (structural, plumbing, electrical)
- Sign the contract and set the start date
Planning & the build
6–14 weeks typicalBehind the scenes: final selections locked, permits filed, trades scheduled, long-lead items ordered. Then demo, framing, drywall, finishes. You get a weekly update from Jesse, photos throughout, and a clean jobsite every single day. We treat your home like our own — drop cloths, dust barriers, daily cleanup, respect for pets and family schedules.
- Permits filed and inspections coordinated
- Trades booked: plumber, electrician, HVAC, tiler
- Weekly progress updates with photos
- Daily site protection and end-of-day cleanup
- One point of contact for every question — Jesse
Walk-through & warranty
Project closeA final walk-through together to inspect every finish, every fixture, every detail. We write up a punch list of anything that needs adjustment and resolve it before you make the final payment.
- Detailed final walk-through with you
- Punch list completed before final invoice
- Two-year workmanship warranty on all our work
- Manufacturer warranties registered in your name
Ready to plan your renovation?
Tell us about the space. Jesse will reach out within one business day with next steps.
Request a quote